DIN 13 Thread Standard: Metric Thread Pitch and 6g/6H Limits
The Ayask Steel Engineering Team writes for plant buyers, project engineers, and procurement teams sourcing custom steel components as per drawing. Our perspective comes from 40+ years of manufacturing rolling mill components, replacement parts, and fabricated-and-machined assemblies where fit, function, delivery, and documentation all matter.
- 40+ years of continuous manufacturing operations
- Experience with replacement parts, shutdown support, and project-based industrial manufacturing
- Built-to-print fabrication and machining for OEMs, EPCs, steel plants, and maintenance teams
The provided DIN 13 source is a one-page extract for metric ISO threads with tolerance fields 6g for bolt threads and 6H for nut threads. For manufacturing teams, QA engineers, and procurement buyers, that makes it useful as a shop-floor reference for thread compatibility and inspection limits, but not as a complete guide to the full DIN 13 series.
This article is intentionally limited to the supplied DIN 13 extract. It covers sizes M 2,5 through M 24, the thread profile diagram, and the limit dimensions for bolt thread 6g and nut thread 6H. It does not claim to reproduce the full DIN 13 family.
What This DIN 13 Extract Covers
The extract gives the basic metric ISO thread geometry and the limit dimensions used to verify mating external and internal threads. In practical terms, it helps answer three manufacturing questions quickly:
- What coarse pitch belongs to each nominal thread size in the extract range?
- What are the maximum and minimum bolt thread limits for d, d2, and d1 in tolerance field 6g?
- What are the minimum and maximum nut thread limits for D, D2, and D1 in tolerance field 6H?
How to Read the DIN 13 Thread Profile
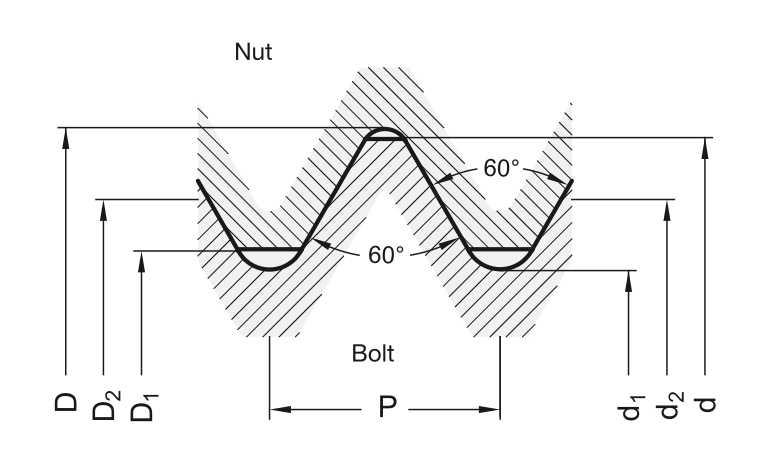
The DIN 13 extract shows the standard 60-degree metric thread form and labels the functional diameters used in inspection. The pitch P is the axial distance from one thread crest to the next matching crest.
DIN 13 Thread Pitch and Limit Dimensions
All values below are transcribed from the supplied DIN 13 extract. Decimal commas are preserved from the source. The Nut thread 6H major diameter max. field is marked not specified in the source and is therefore left exactly that way here.
| Nominal thread Ø | Gradient P | Bolt d max. | Bolt d min. | Bolt d2 max. | Bolt d2 min. | Bolt d1 max. | Bolt d1 min. | Nut D min. | Nut D max. | Nut D2 min. | Nut D2 max. | Nut D1 min. | Nut D1 max. |
|---|---|---|---|---|---|---|---|---|---|---|---|---|---|
| M 2,5 | 0,45 | 2,480 | 2,380 | 2,188 | 2,117 | 1,928 | 1,840 | 2,500 | not specified | 2,208 | 2,303 | 2,013 | 2,138 |
| M 3 | 0,5 | 2,980 | 2,874 | 2,655 | 2,580 | 2,367 | 2,273 | 3,000 | not specified | 2,675 | 2,775 | 2,459 | 2,599 |
| M 4 | 0,7 | 3,978 | 3,838 | 3,523 | 3,433 | 3,119 | 3,002 | 4,000 | not specified | 3,545 | 3,663 | 3,242 | 3,422 |
| M 5 | 0,8 | 4,976 | 4,826 | 4,456 | 4,361 | 3,995 | 3,869 | 5,000 | not specified | 4,480 | 4,605 | 4,134 | 4,334 |
| M 6 | 1 | 5,974 | 5,794 | 5,324 | 5,212 | 4,747 | 4,596 | 6,000 | not specified | 5,350 | 5,500 | 4,917 | 5,153 |
| M 8 | 1,25 | 7,972 | 7,760 | 7,160 | 7,042 | 6,438 | 6,272 | 8,000 | not specified | 7,188 | 7,348 | 6,647 | 6,912 |
| M 10 | 1,5 | 9,968 | 9,732 | 8,994 | 8,862 | 8,128 | 7,938 | 10,000 | not specified | 9,026 | 9,206 | 8,376 | 8,676 |
| M 12 | 1,75 | 11,966 | 11,701 | 10,829 | 10,679 | 9,819 | 9,602 | 12,000 | not specified | 10,863 | 11,063 | 10,106 | 10,441 |
| M 14 | 2 | 13,962 | 13,682 | 12,663 | 12,503 | 11,508 | 11,271 | 14,000 | not specified | 12,701 | 12,913 | 11,835 | 12,210 |
| M 16 | 2 | 15,962 | 15,682 | 14,663 | 14,503 | 13,508 | 13,274 | 16,000 | not specified | 14,701 | 14,913 | 13,835 | 14,210 |
| M 20 | 2,5 | 19,958 | 19,623 | 18,334 | 18,164 | 16,891 | 16,625 | 20,000 | not specified | 18,376 | 18,600 | 17,294 | 17,744 |
| M 24 | 3 | 23,952 | 23,577 | 22,003 | 21,803 | 20,271 | 19,955 | 24,000 | not specified | 22,051 | 22,316 | 20,752 | 21,252 |
How DIN 13 Connects to DIN 934 Hex Nuts
The supplied DIN 934 standard explicitly points its coarse-thread pitch reference to DIN 13. In practice, that means the coarse-pitch nut sizes listed in DIN 934 should be checked against the matching coarse-pitch values in this DIN 13 extract wherever the size ranges overlap.
That overlap is only source-confirmed here for M 2,5 through M 24. For DIN 934 sizes above M 24, this repo does not include the corresponding DIN 13 source pages, so this article does not extend the pitch chart beyond the extract.
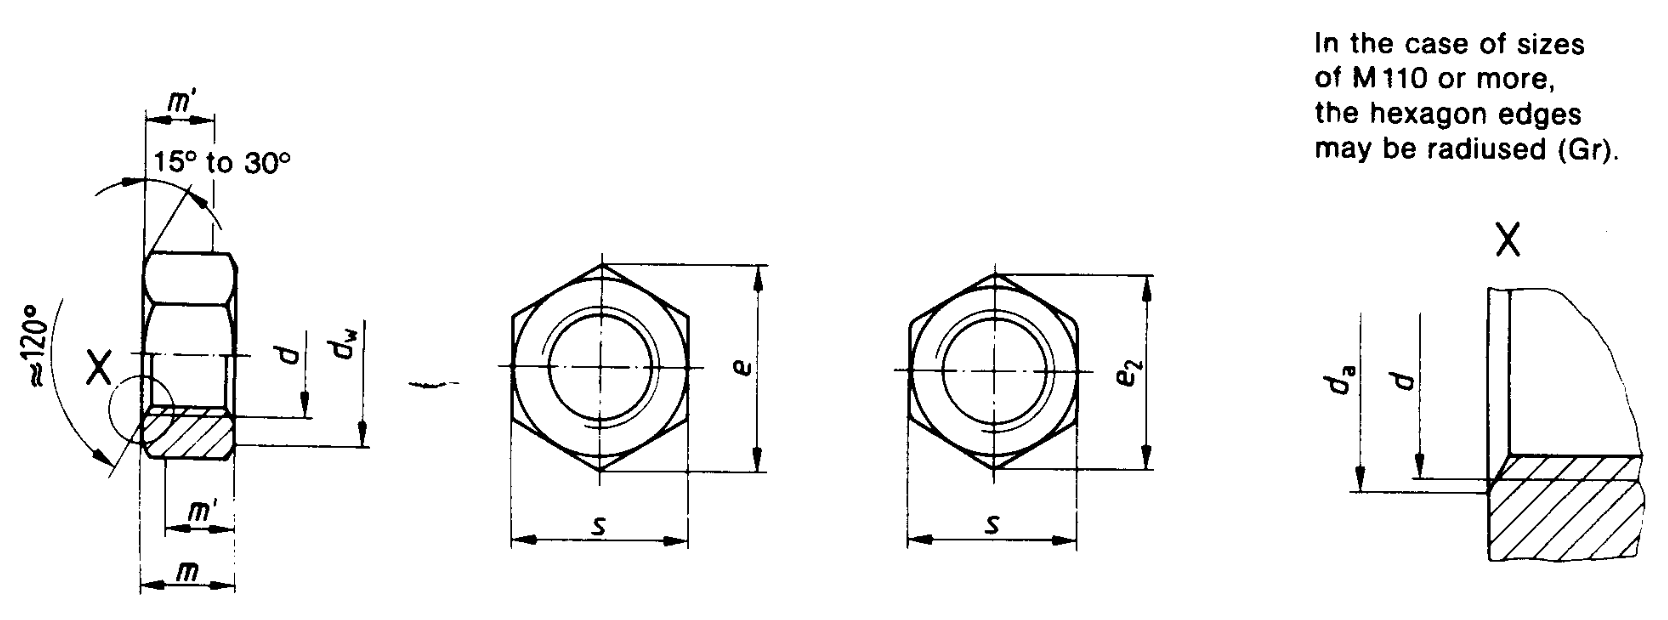
If you also need nut envelope dimensions such as s, e, m, and dw, see our companion guide on DIN 934 hex nut dimensions.
Manufacturing and Inspection Notes from the Extract
The DIN 13 extract includes a practical note that matters in production: the listed limit dimensions correspond to standard threads in the stated tolerance fields, but post-processing can shift the measured values without automatically making the hardware unusable.
The extract states that standard parts which have undergone surface or heat treatment, including sandblasting, coating, zinc plating, or tempering, may not remain within the stated tolerance ranges for technical reasons. The source also states that this does not necessarily impair function, provided the thread still fits the corresponding mating part.
For procurement and vendor development teams, that means thread inspection cannot be reduced to one checkbox. The drawing, coating system, inspection method, and mating-part expectation all need to line up. This is the same reason why material certification for critical hardware and process routing should be reviewed together.
The extract also states that plastic standard parts without a steel or metallic thread insert usually cannot maintain these tolerances for manufacturing reasons. That matters if a BOM mixes metallic fasteners with molded mating parts.
Common Selection Mistakes
- Using this extract as if it were the complete DIN 13 series.
- Assuming the nut major diameter maximum is defined here when the extract marks it as not specified.
- Checking only nominal diameter and pitch without verifying the pitch diameter limits that actually control fit.
- Ignoring coating or heat-treatment effects when approving go/no-go criteria for finished parts.
- Applying the DIN 13 values to non-metallic or insert-free plastic threads without noting the source limitation.
Where This Matters in Real Manufacturing
In built-to-print production, DIN 13 type data shows up long before dispatch. It influences tap selection, thread rolling or cutting setup, final inspection planning, coating decisions, and fit checks against purchased nuts or bolts.
- Machined replacement parts: When a plant needs one compatible threaded part instead of a full redesign, the external and internal limits need to be understood exactly.
- Vendor qualification: Buyers comparing multiple suppliers should confirm that the same tolerance-field assumptions are being used in the RFQ, inspection plan, and dispatch documents.
- Threaded hardware in assemblies: Drawing review is easier when DIN 13 thread limits and DIN 934 nut dimensions are checked together during the drawing-to-part workflow.
- Custom component supply: If the project needs threaded features on non-catalog parts, our custom component machining and industrial equipment parts teams usually review tolerance, coating, and mating-part requirements together instead of in isolation.